
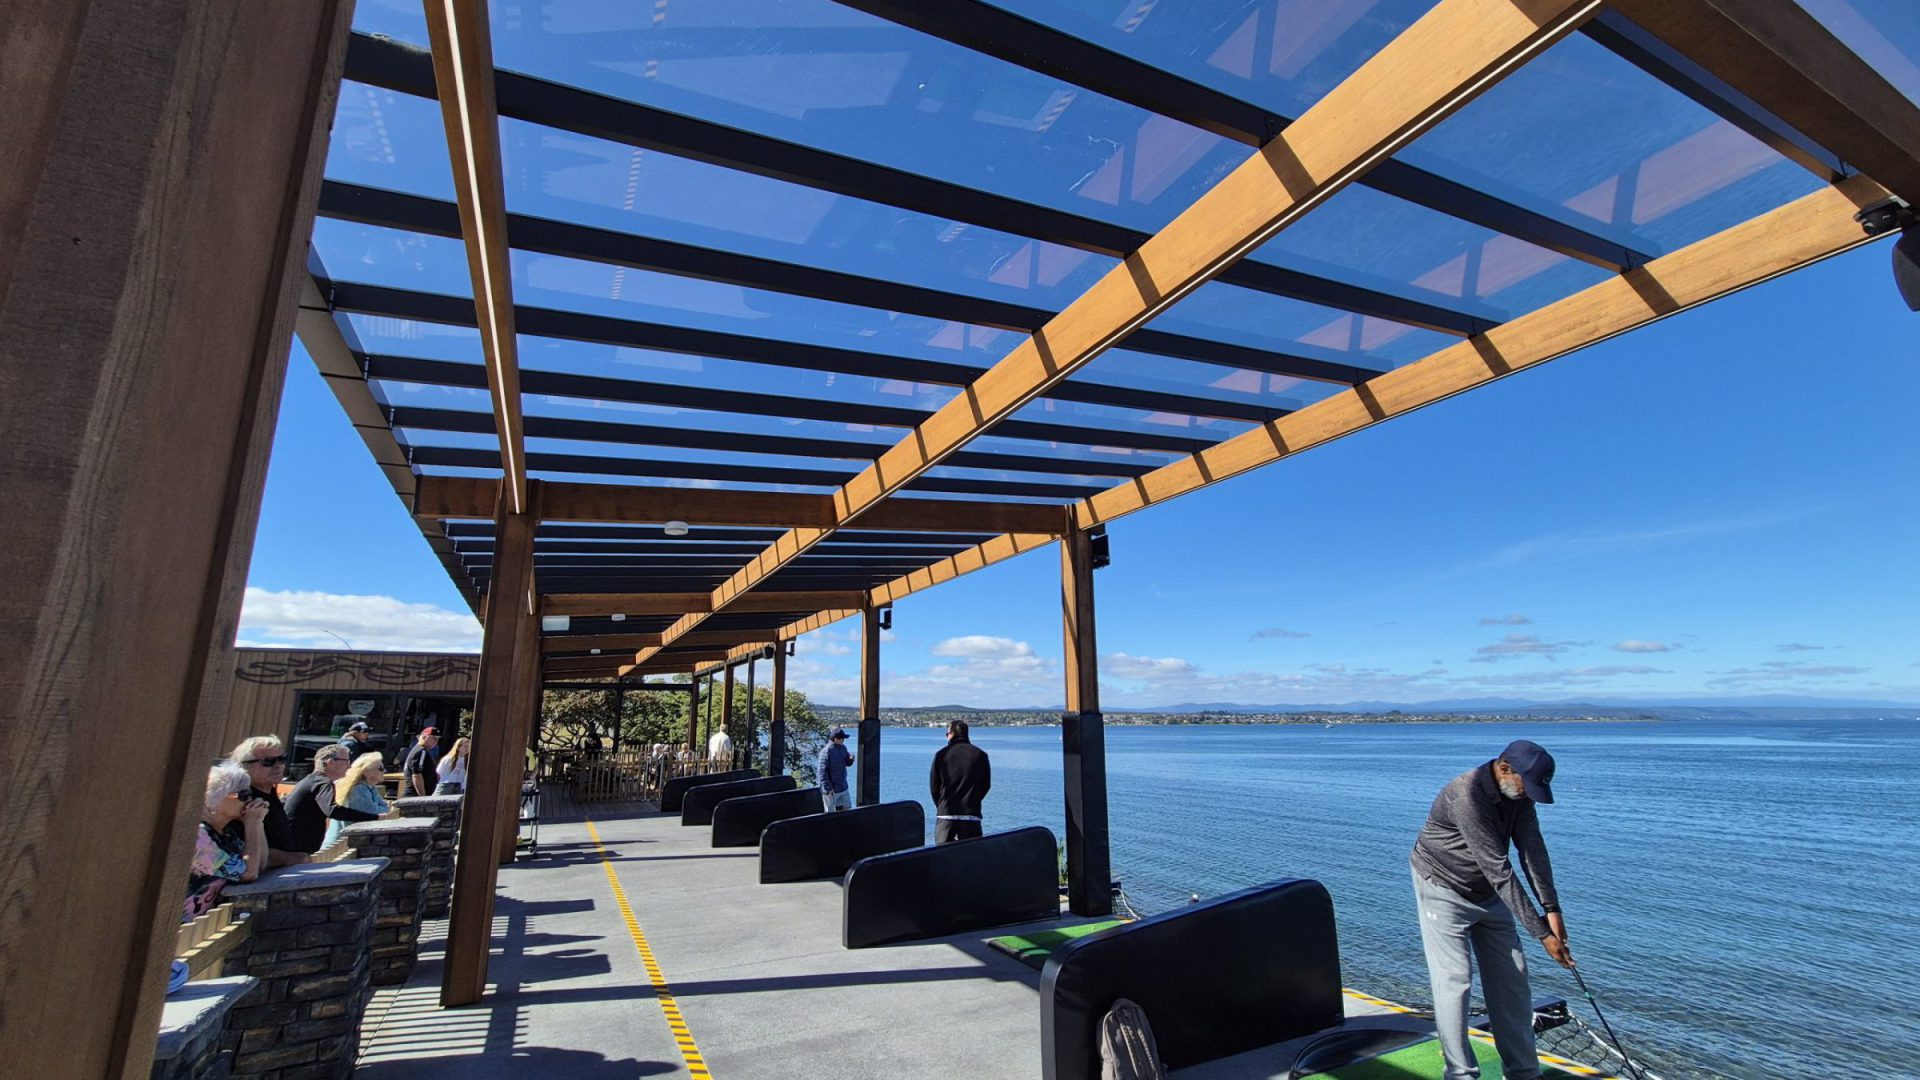
CLEARSPAN Structure System – Designed for Outdoor Canapies
Structural glazing pergola systems for covered outdoor areas need to be coordinated early around span, roof pitch, glazing type and support structure.
Covered outdoor canopies often need to provide shelter and daylight while maintaining openness and a light structural impression. In these applications, structural glazing pergola systems need careful early-stage planning, because wind exposure, roof geometry and support spacing can all influence how the canopy is designed, detailed and consented.
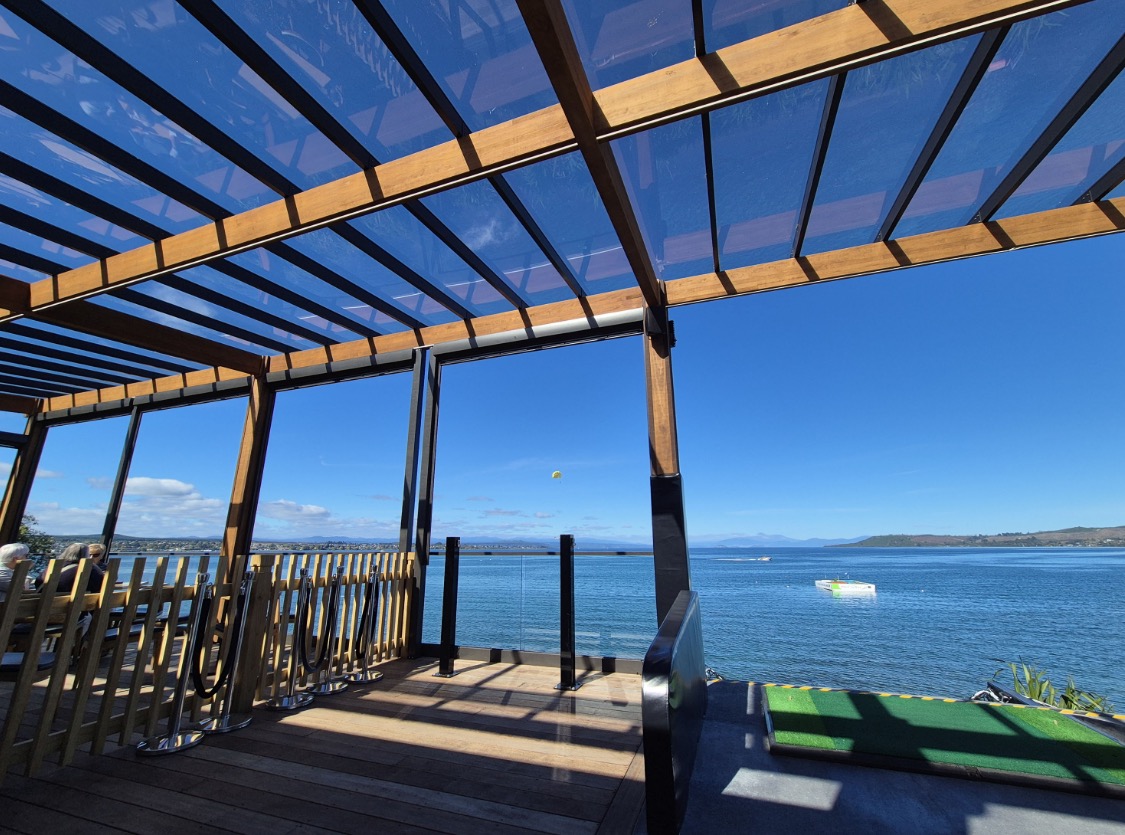
Design considerations
When specifying structural glazing pergola systems for exposed outdoor applications, the main design issues typically include:
- Span, panel layout and roof form: Standard panel sizes and support spacing often shape the initial concept. Common support centres are 600mm and 750mm, while longer canopy forms may require additional structure or an alternative roof configuration.
- Wind exposure and structural coordination: Wind zone has a direct effect on allowable span. Rafter spacing, bearer design, post sizing and overall frame stability all need to be checked together rather than in isolation.
- Glazing selection: Polycarbonate and glass create different design implications. Polycarbonate is lighter and allows easier handling, but requires allowance for greater thermal movement. Glass offers different surface and maintenance characteristics, but introduces more weight into the roof build-up.
- Pitch, drainage and maintenance: Roof pitch affects water run-off, cleaning frequency and structural loading. Flashings, junctions and gutter interfaces also need to be resolved early to align with NZBC Clause E2 External Moisture.
- Access and long-term use: Glazing bar roofs are not traffickable, so any future maintenance access needs to be considered as part of the wider roof design.