
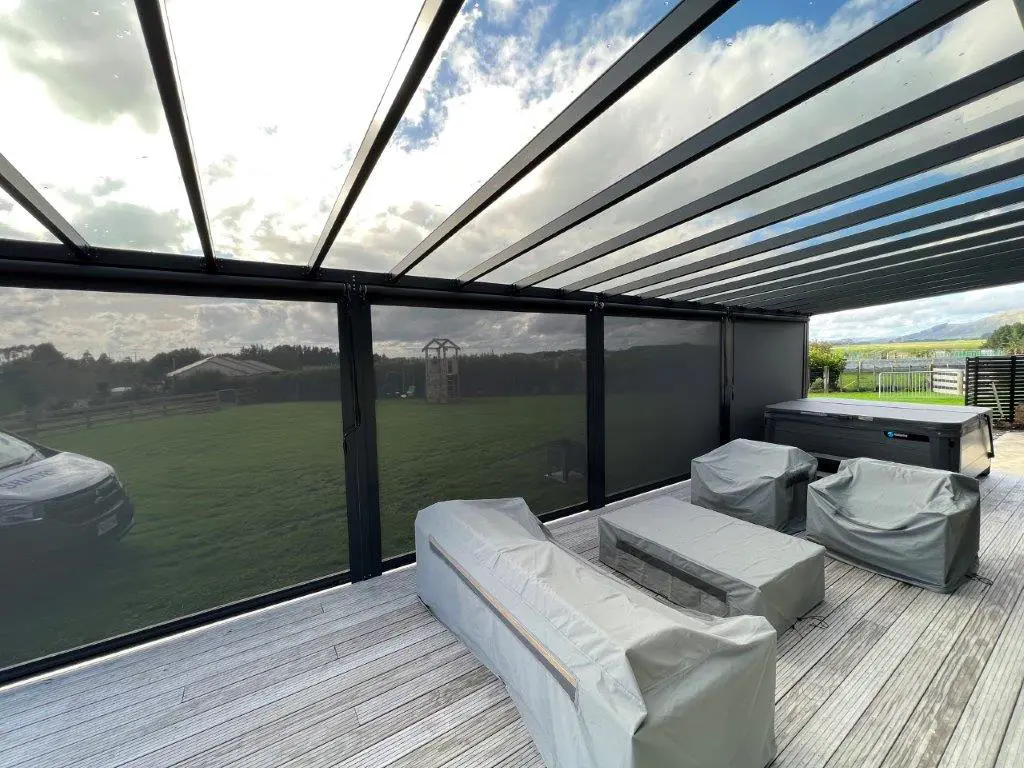
ClearSpan Box
Full-span aluminium structure with integrated rafters — no support posts needed for large open areas.
About ClearSpan Box
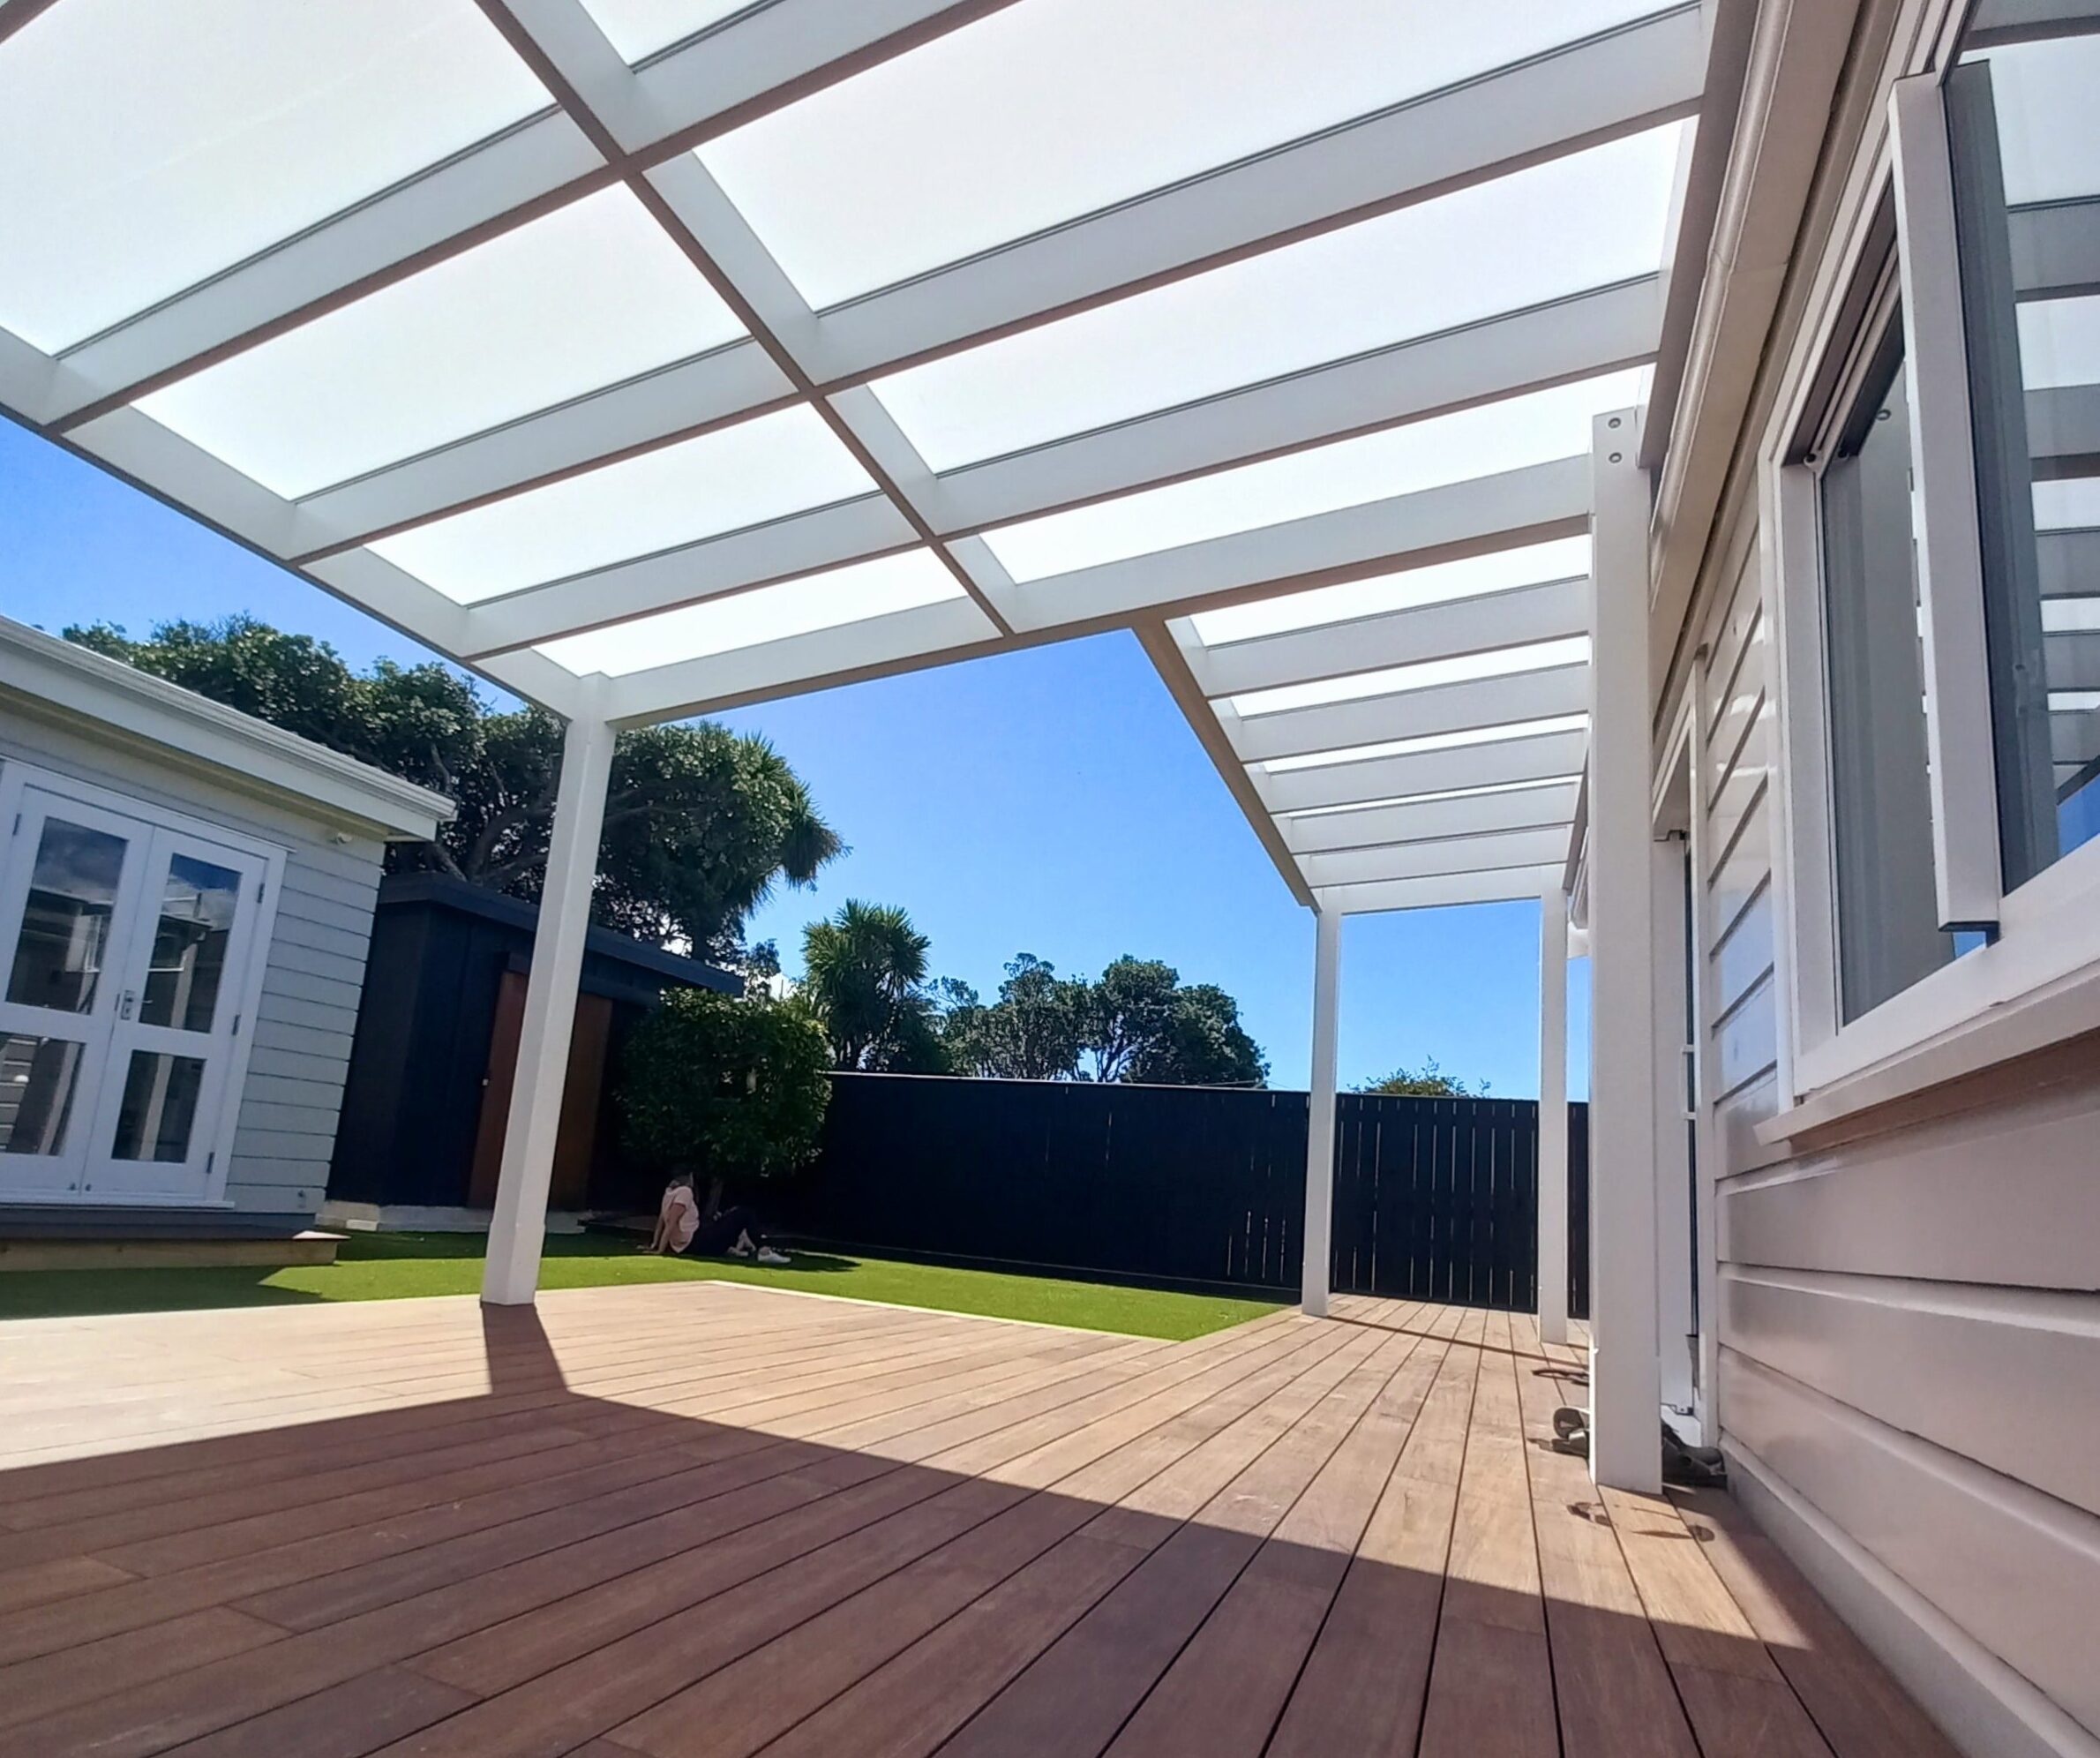
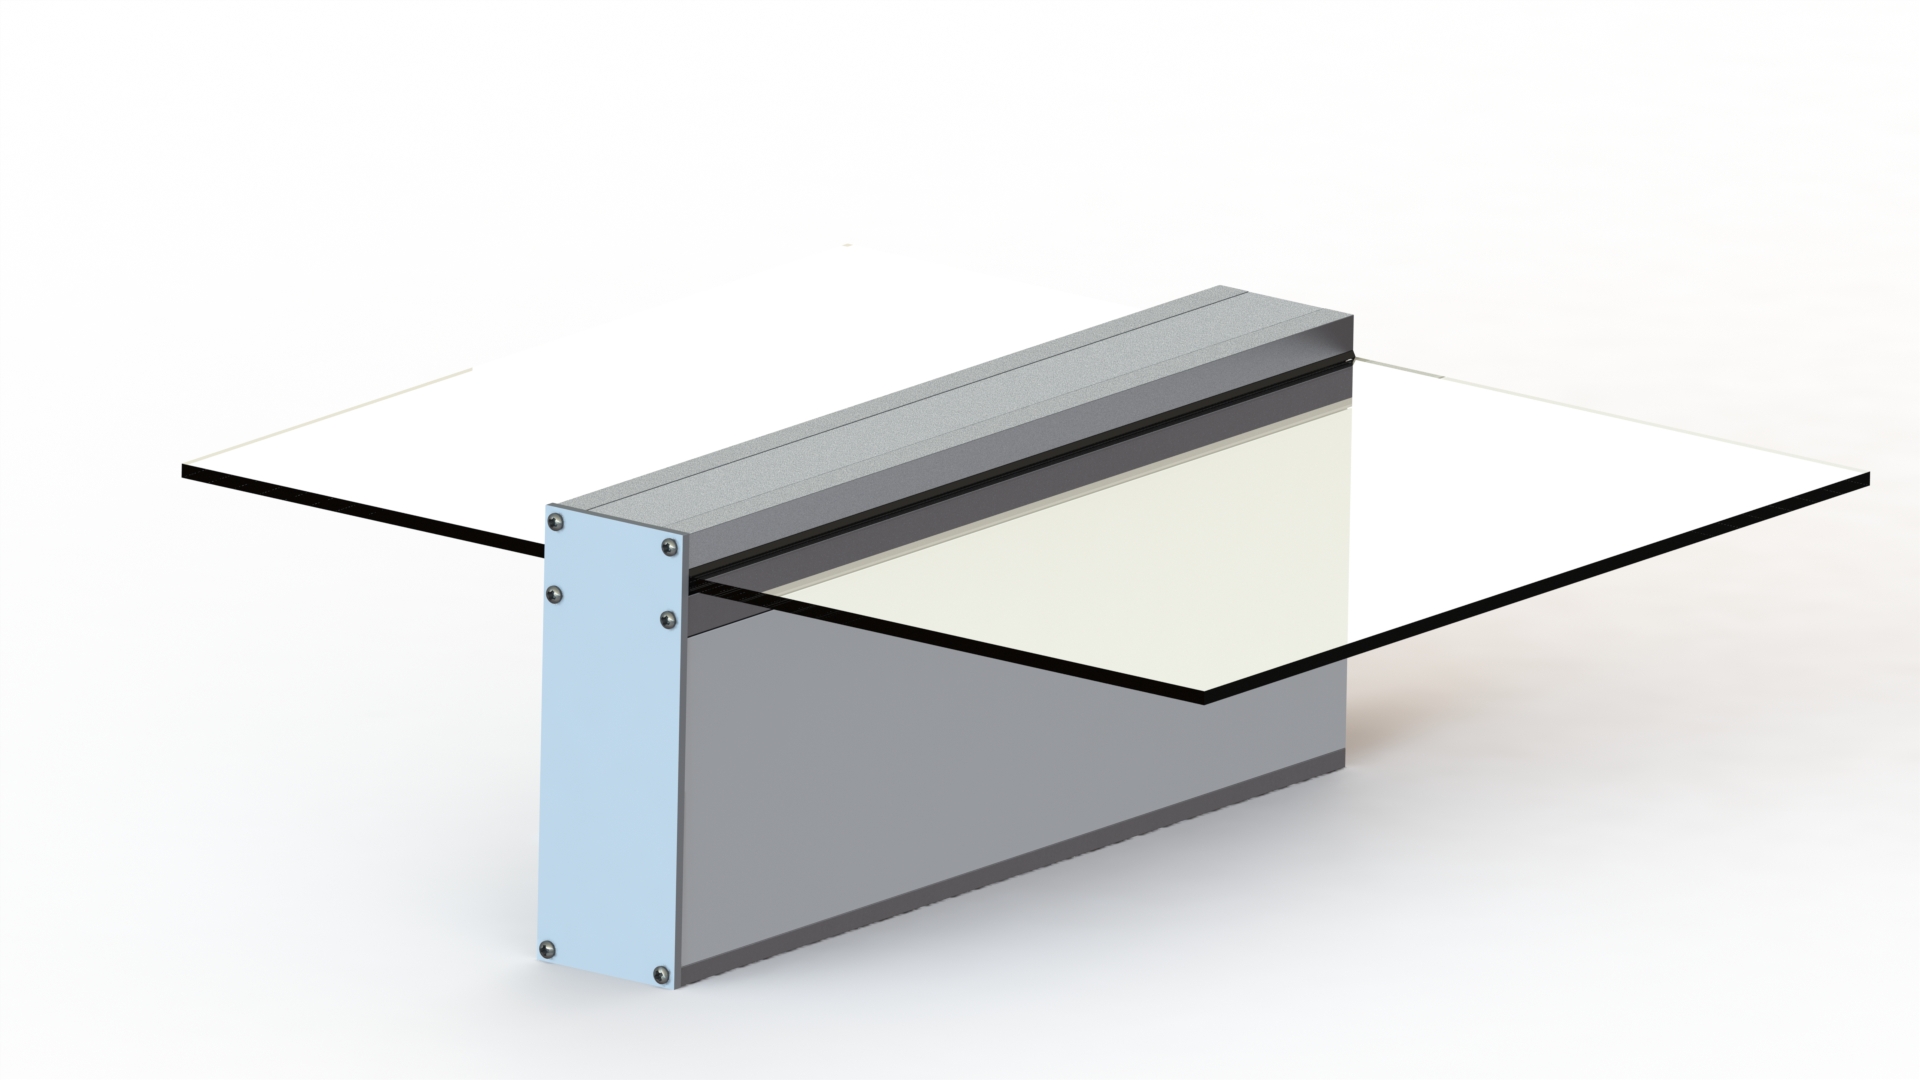
The UGS ClearSpan Structural Glazing System is a unique patented system that is designed to provide a simple and effective universal mounting and sealing method for various glazing materials, such as glass, polycarbonate (solid sheet or structured) or acrylic. This system will accommodate glazing sheets ranging in thickness from 4mm up to 16mm.
The ClearSpan Box has a built in aluminium rafter for greater structural support and a modern, clean look. This is complemented by a complete range of posts, beams and brackets to support the system and deliver a seamless finish.
When specifying structural glazing pergola systems for exposed outdoor applications, the main design issues typically include:
- Span, panel layout and roof form: Standard panel sizes and support spacing often shape the initial concept. Common support centres are 600mm and 750mm, while longer canopy forms may require additional structure or an alternative roof configuration.
- Wind exposure and structural coordination: Wind zone has a direct effect on allowable span. Rafter spacing, bearer design, post sizing and overall frame stability all need to be checked together rather than in isolation.
- Glazing selection: Polycarbonate and glass create different design implications. Polycarbonate is lighter and allows easier handling, but requires allowance for greater thermal movement. Glass offers different surface and maintenance characteristics, but introduces more weight into the roof build-up.
- Pitch, drainage and maintenance: Roof pitch affects water run-off, cleaning frequency and structural loading. Flashings, junctions and gutter interfaces also need to be resolved early to align with NZBC Clause E2 External Moisture.
- Access and long-term use: Glazing bar roofs are not traffickable, so any future maintenance access needs to be considered as part of the wider roof design.
Design guidance
UGS recommends the following design-stage sequence.
- Confirm overall canopy size first: Width, panel length and rafter direction establish the structural logic of the roof.
- Verify the site wind zone independently: Wind exposure should be checked before member spacing or span assumptions are locked in.
- Select the system based on structure and visual intent: A box system can reduce interruptions across the roof plane, while a bar system can suit layouts where purlin support is acceptable.
- Resolve interfaces once the structural approach is clear: Bracket connections, wall attachments, flashings and gutters should follow the chosen span and support strategy.
- Set pitch expectations early: A 5-degree pitch is preferred for water run-off. A minimum of 3 degrees may be workable, but it increases cleaning requirements, and anything below that creates ponding risk.
Compliance pathways
UGS offers a standard PS1 based on its span charts to assist with compliance with NZBC Clause B1 Structure.
For projects exceeding these standard parameters, UGS’s engineering consultants can prepare a site-specific PS1.
System details
-
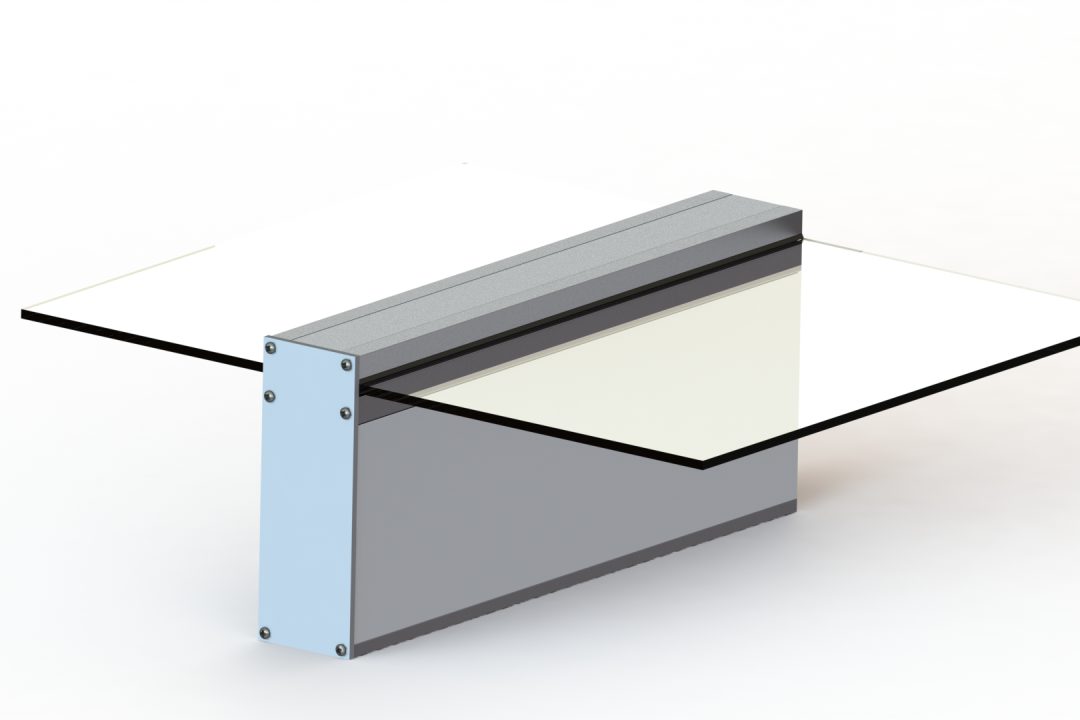
Glazing box profile with integrated aluminium rafter and universal sealing channel. -
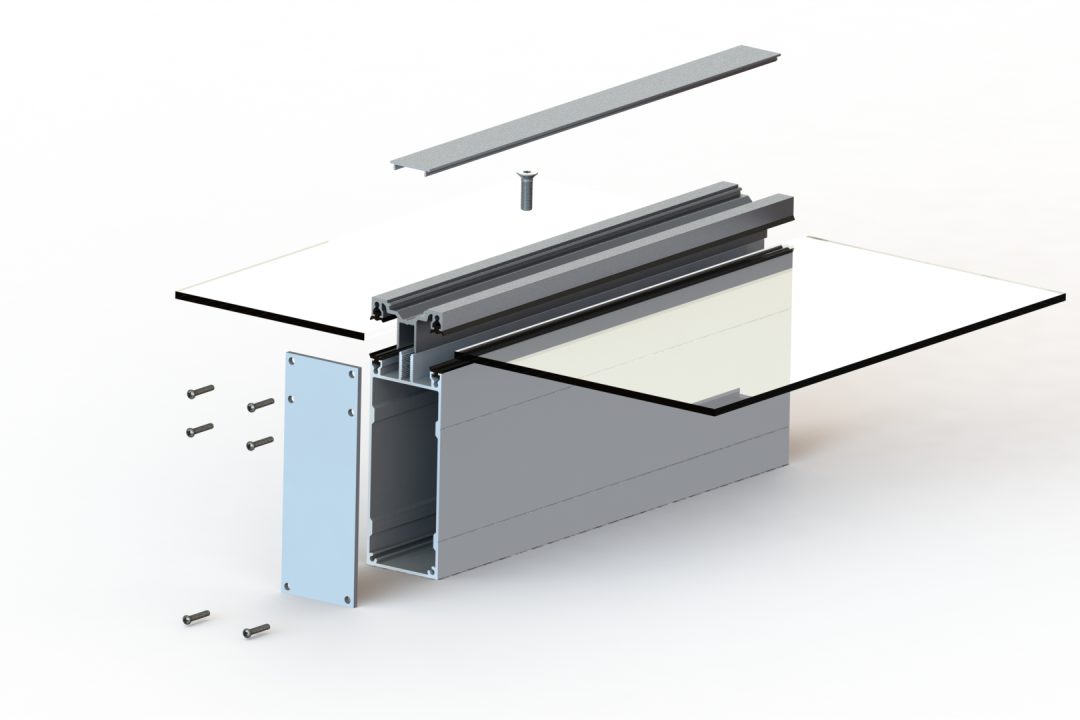
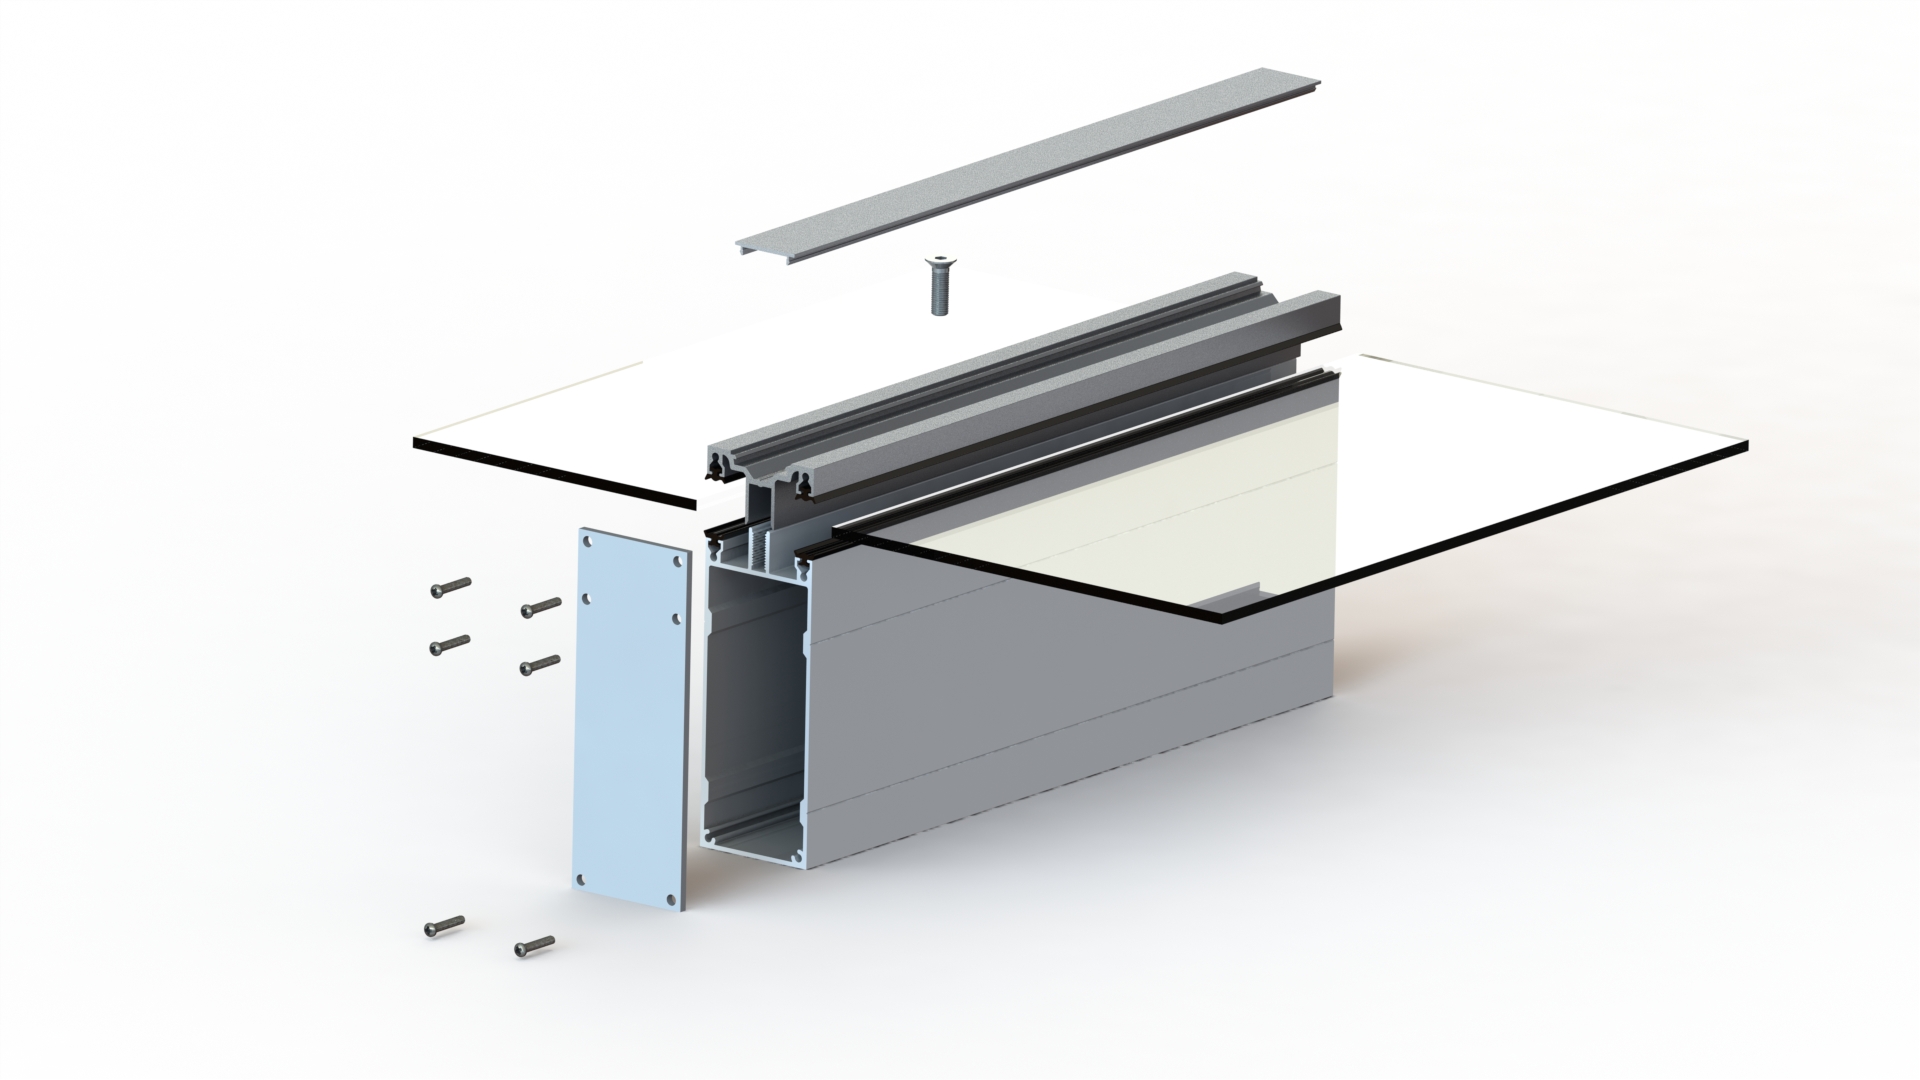
Exploded view showing the capping, box section, end plate and fixings. -
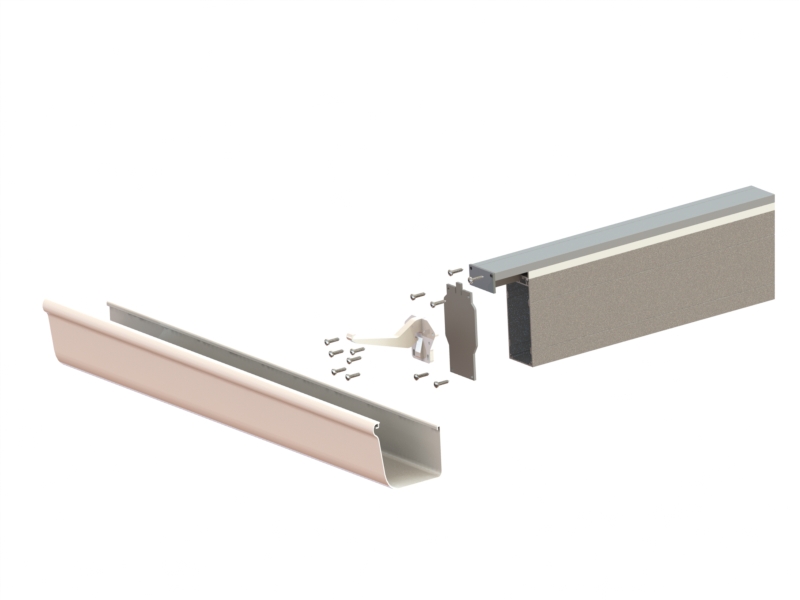
Gutter attachment components for a concealed, weathertight edge detail.
Installation
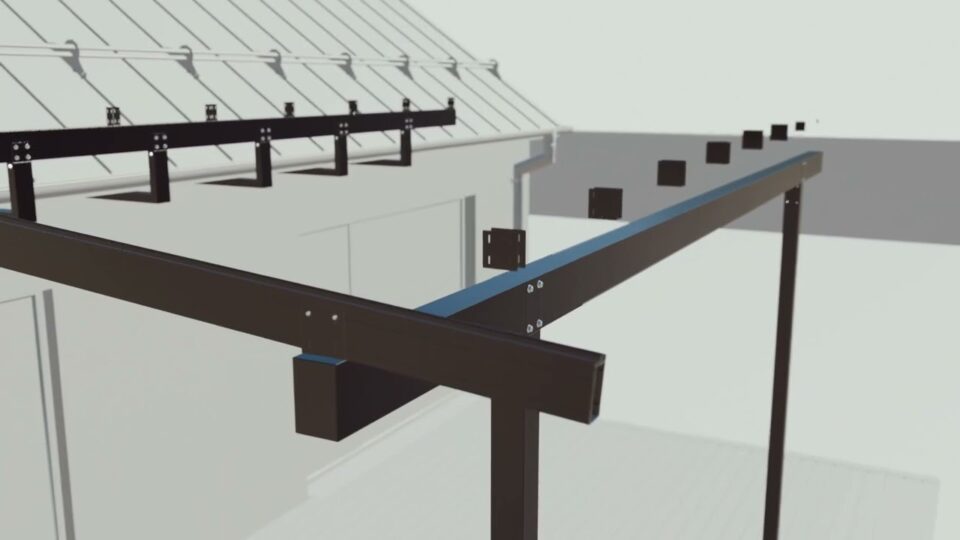
Soffit support installation
Watch the ClearSpan soffit support being installed, step by step.
Not sure which system fits your project?
Use our online configurator to compare spans, budgets and finishes.