
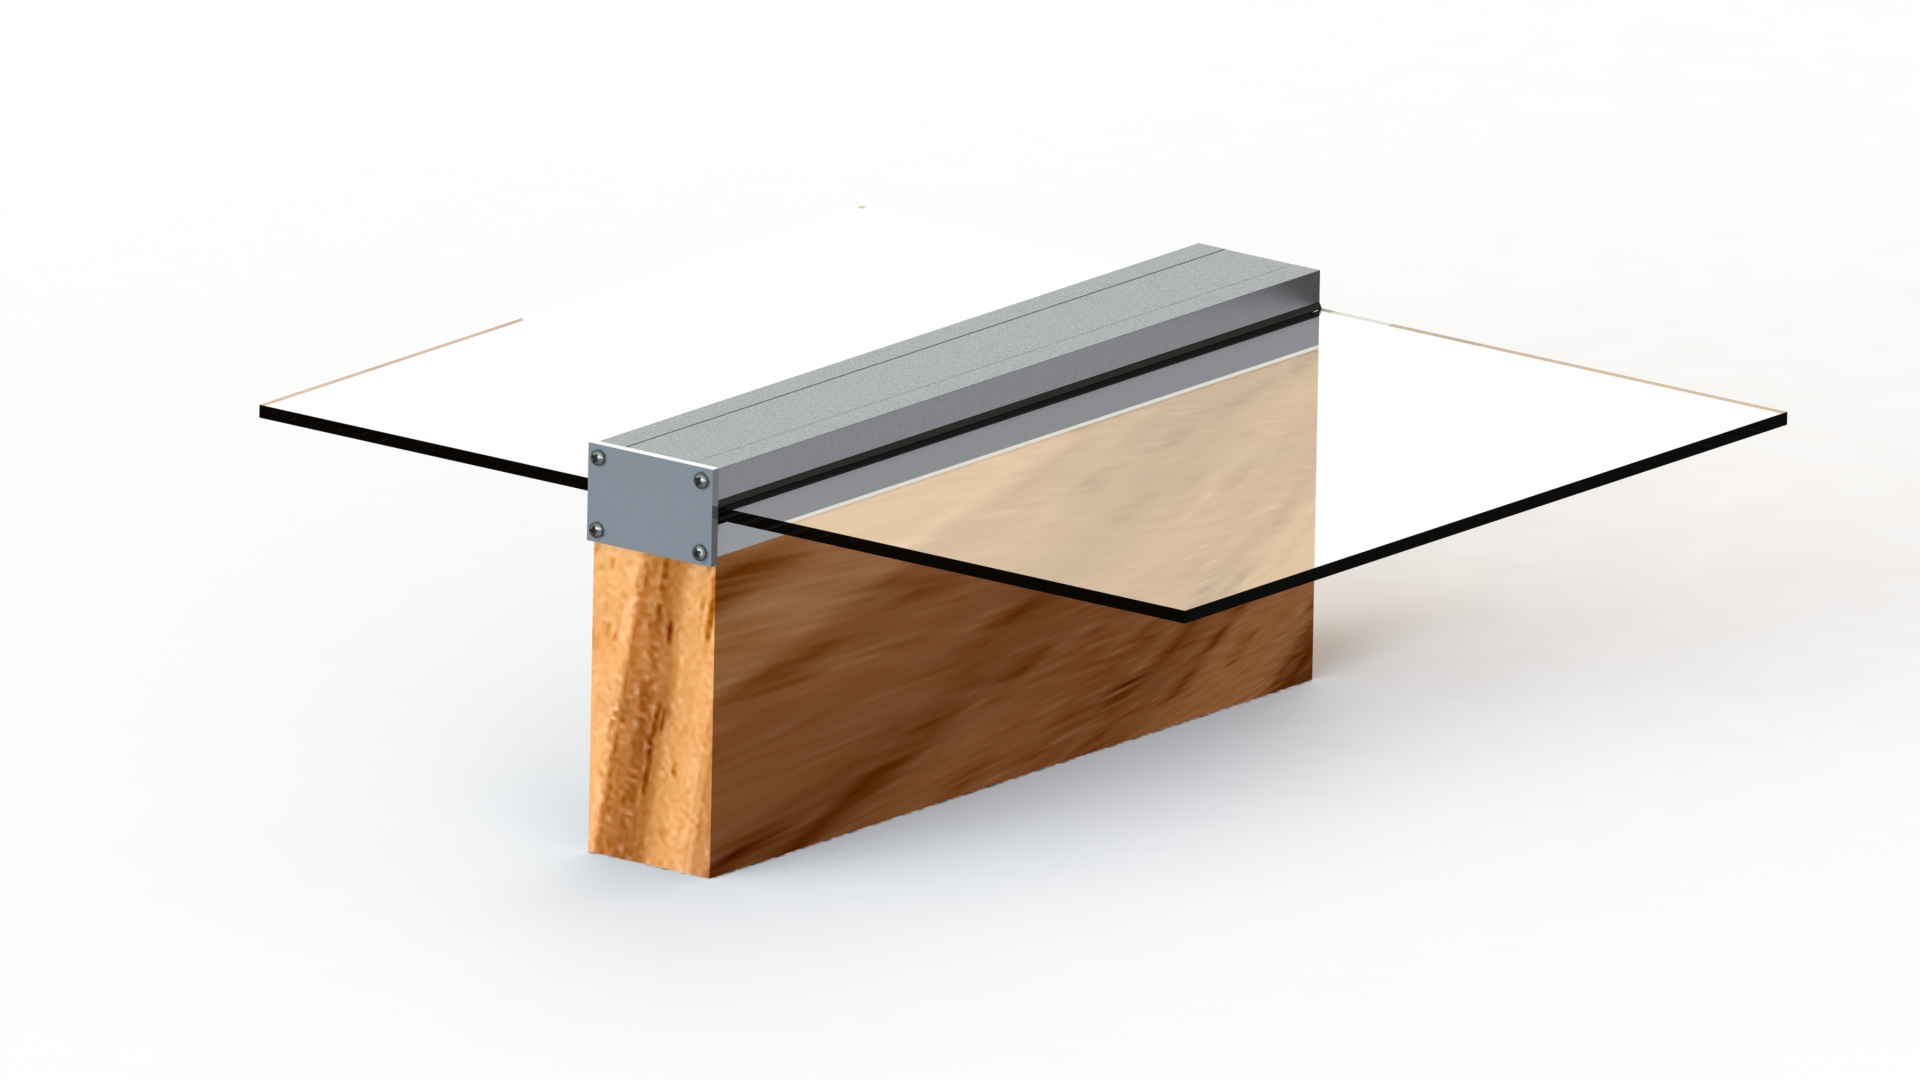
ClearSpan Bar
Mounts directly to existing rafters or purlins for a fast, cost-effective retrofit glazing solution.
ClearSpan Bar
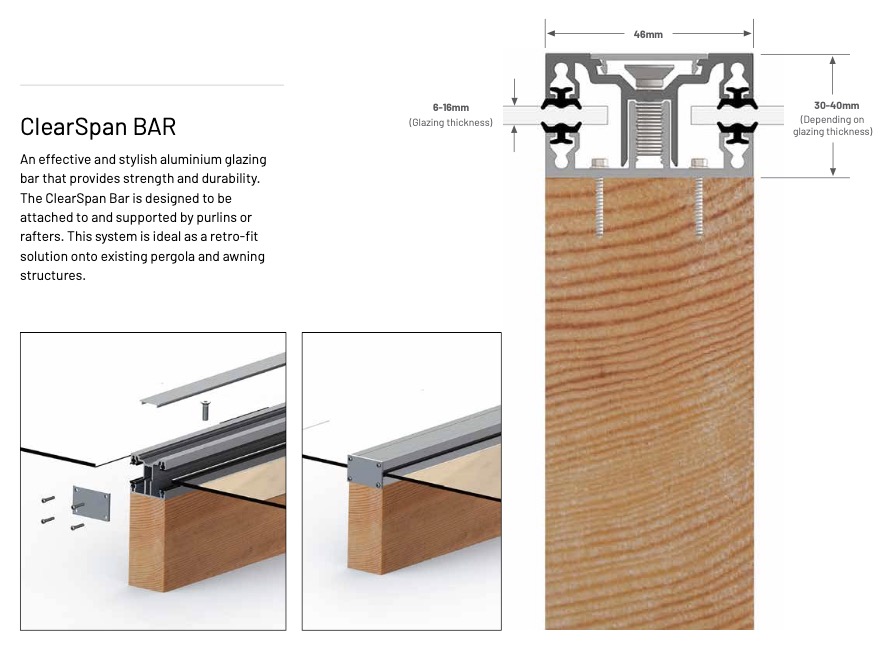
The UGS Clearspan Bar system can be mounted directly onto timber, aluminium or steel supporting members such as rafters or purlins. Easy to install, affordable and with the same modern look, the Clearspan Bar is well suited to new builds, or retrofitting onto an existing structure.
Available in 4050mm and 6050mm lengths and can be cut to size.
| Features and Benefits | Applications |
| Engineered in NZ for NZ conditions
46mm wide, ideal to sit on 45mm timber Fully customisable Easy to Install 99% UV protection Can suit Solid Polycarbonate, Acrylic or Glass. Powder coated to suit the existing building
|
Pergolas, Canopies and Awnings
Restaurant and Café Patios Outdoor living areas Covered walkways Carports Restaurant and Café Patios Structural glazing including roof |
Not sure which system fits your project?
Use our online configurator to compare spans, budgets and finishes side by side.