
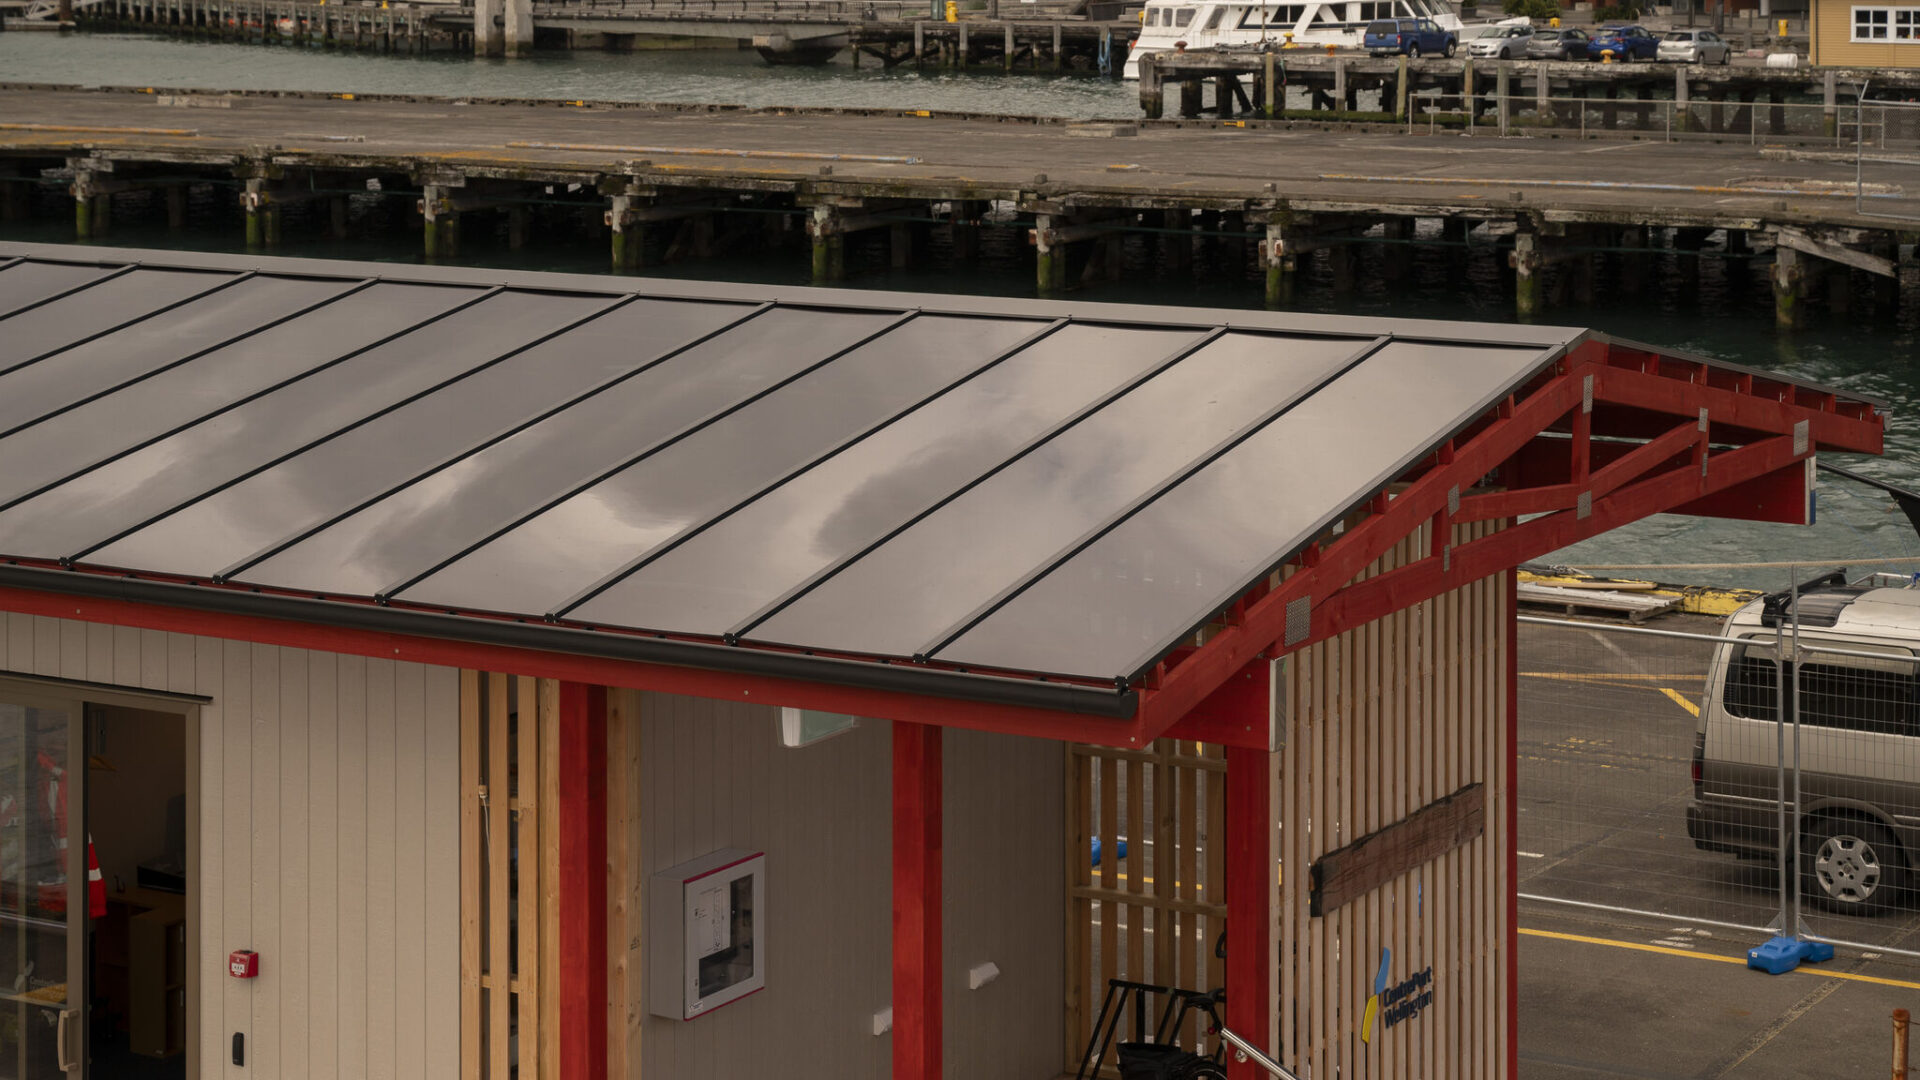
Built for New Zealand's Windiest City
Wellington doesn't do gentle breezes.
Wellington doesn’t do gentle breezes. Perched on the edge of Cook Strait, the capital consistently ranks as one of the windiest cities in the country, and nowhere feels it more than the working waterfront at CentrePort.
That’s exactly where Makers of Architecture designed the new Marine Base, a purpose-built facility giving Wellington Harbour’s tugboat crews somewhere to work, rest and coordinate operations between jobs. Four prefabricated pods house offices, a communications lounge, bathrooms and sleeping quarters, all sheltered beneath a separate canopy pavilion roof that had some serious structural work to do.
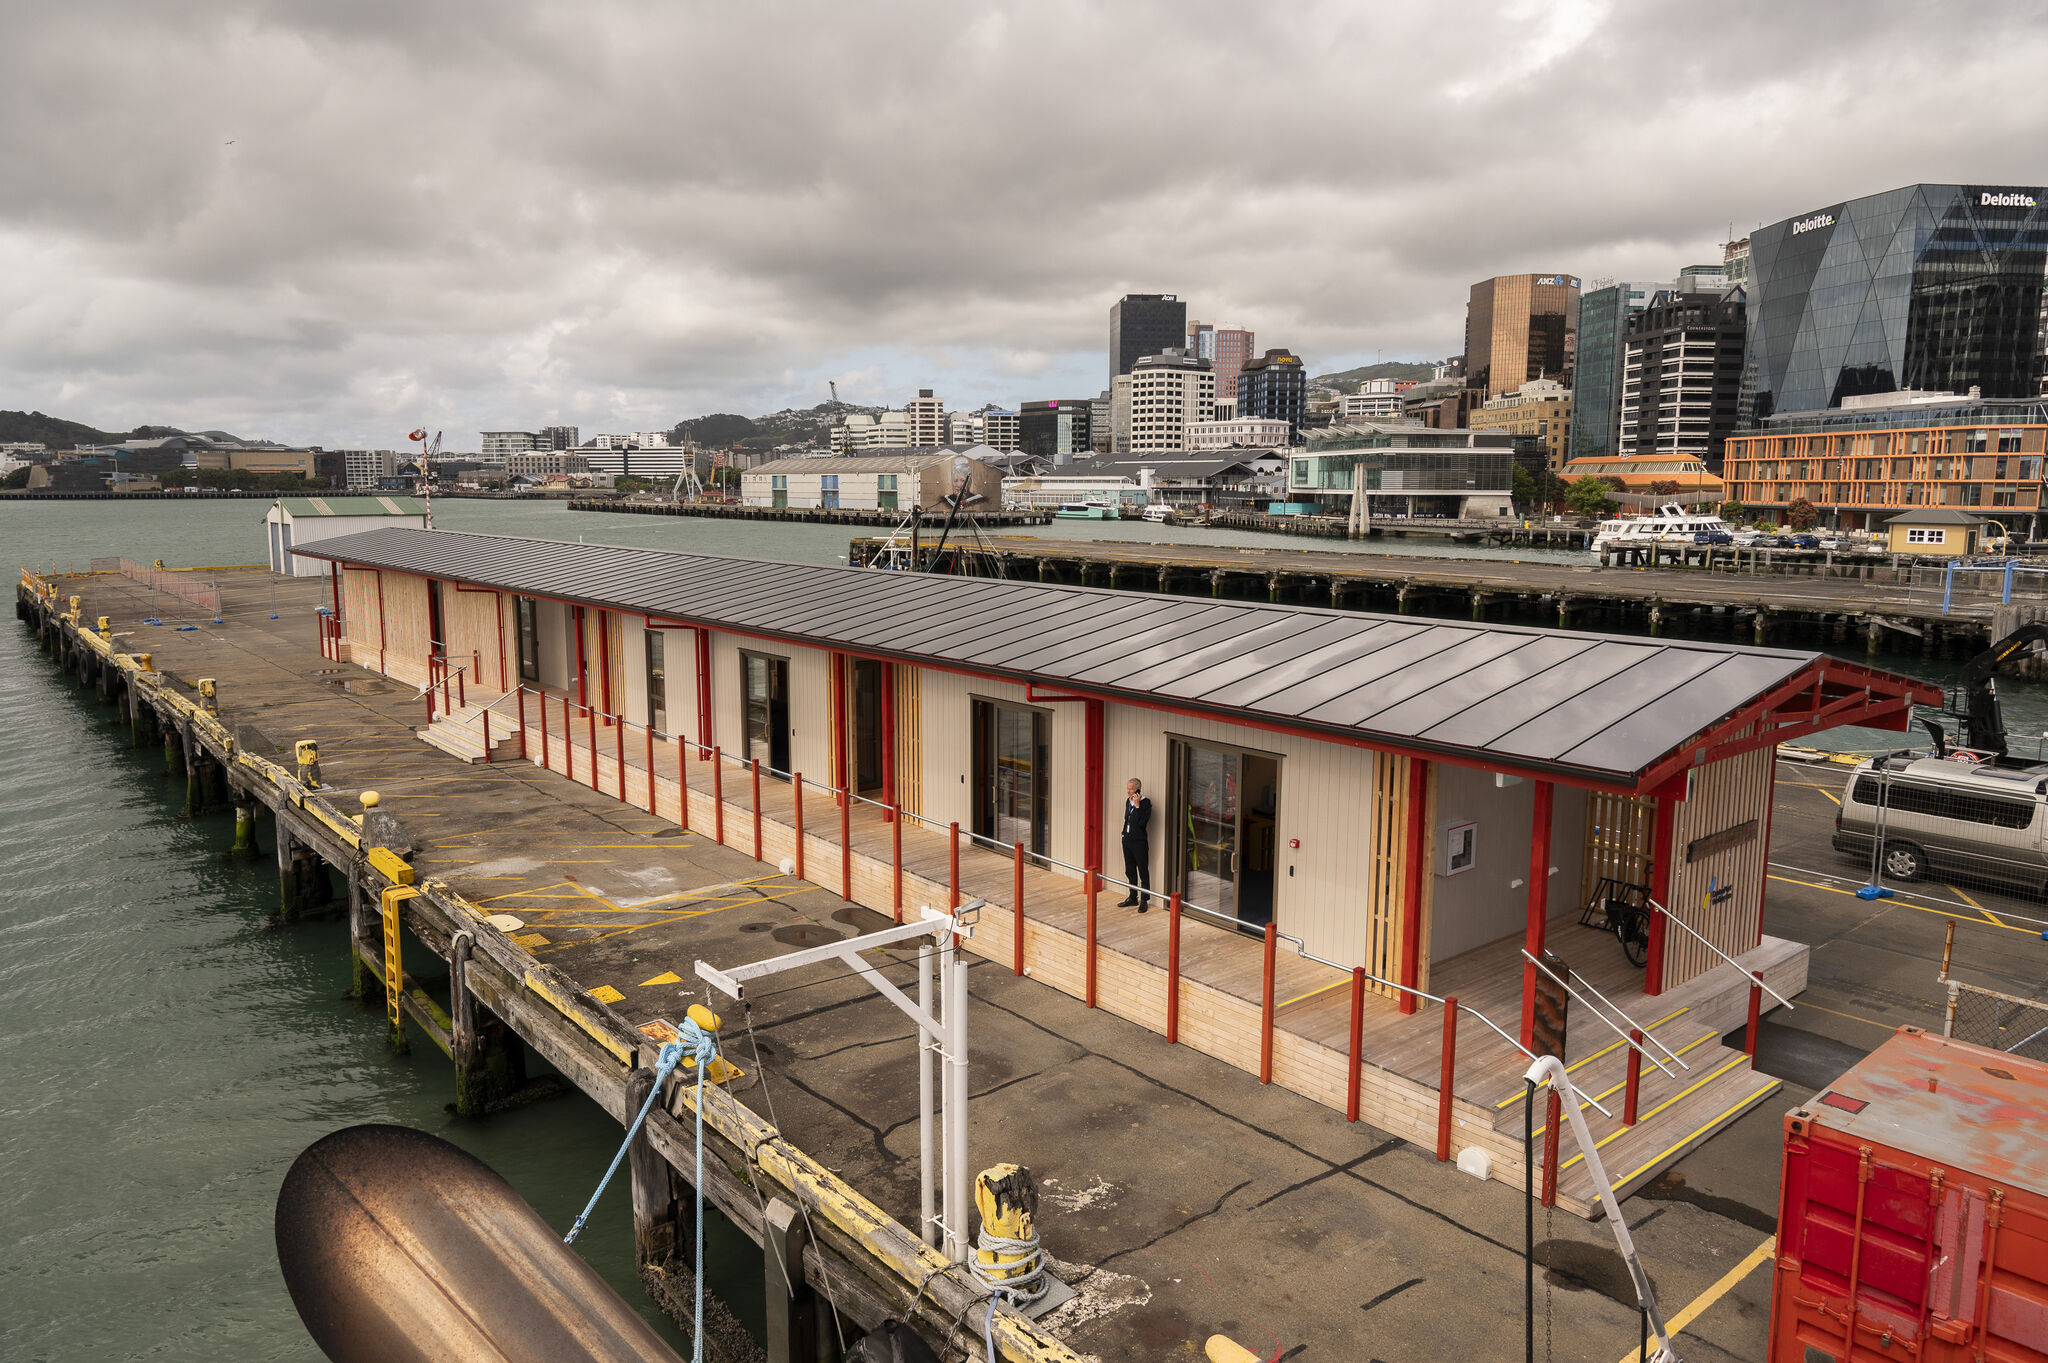
The brief: shelter that can take a beating
CentrePort sits in one of New Zealand’s highest wind zones, with significant sea spray exposure on top of that. Any roofing system here needs to hold up structurally and resist corrosion over the long term, without turning the crew spaces dark or closed in.
UGS supplied the Clearspan Glazing Bar system for the canopy: roughly 400m² of 8mm solid polycarbonate stretched over exposed timber trusses. The polycarbonate lets natural light flood the space below while keeping the weather out, and leaving the trusses exposed keeps the structure feeling open despite its scale.
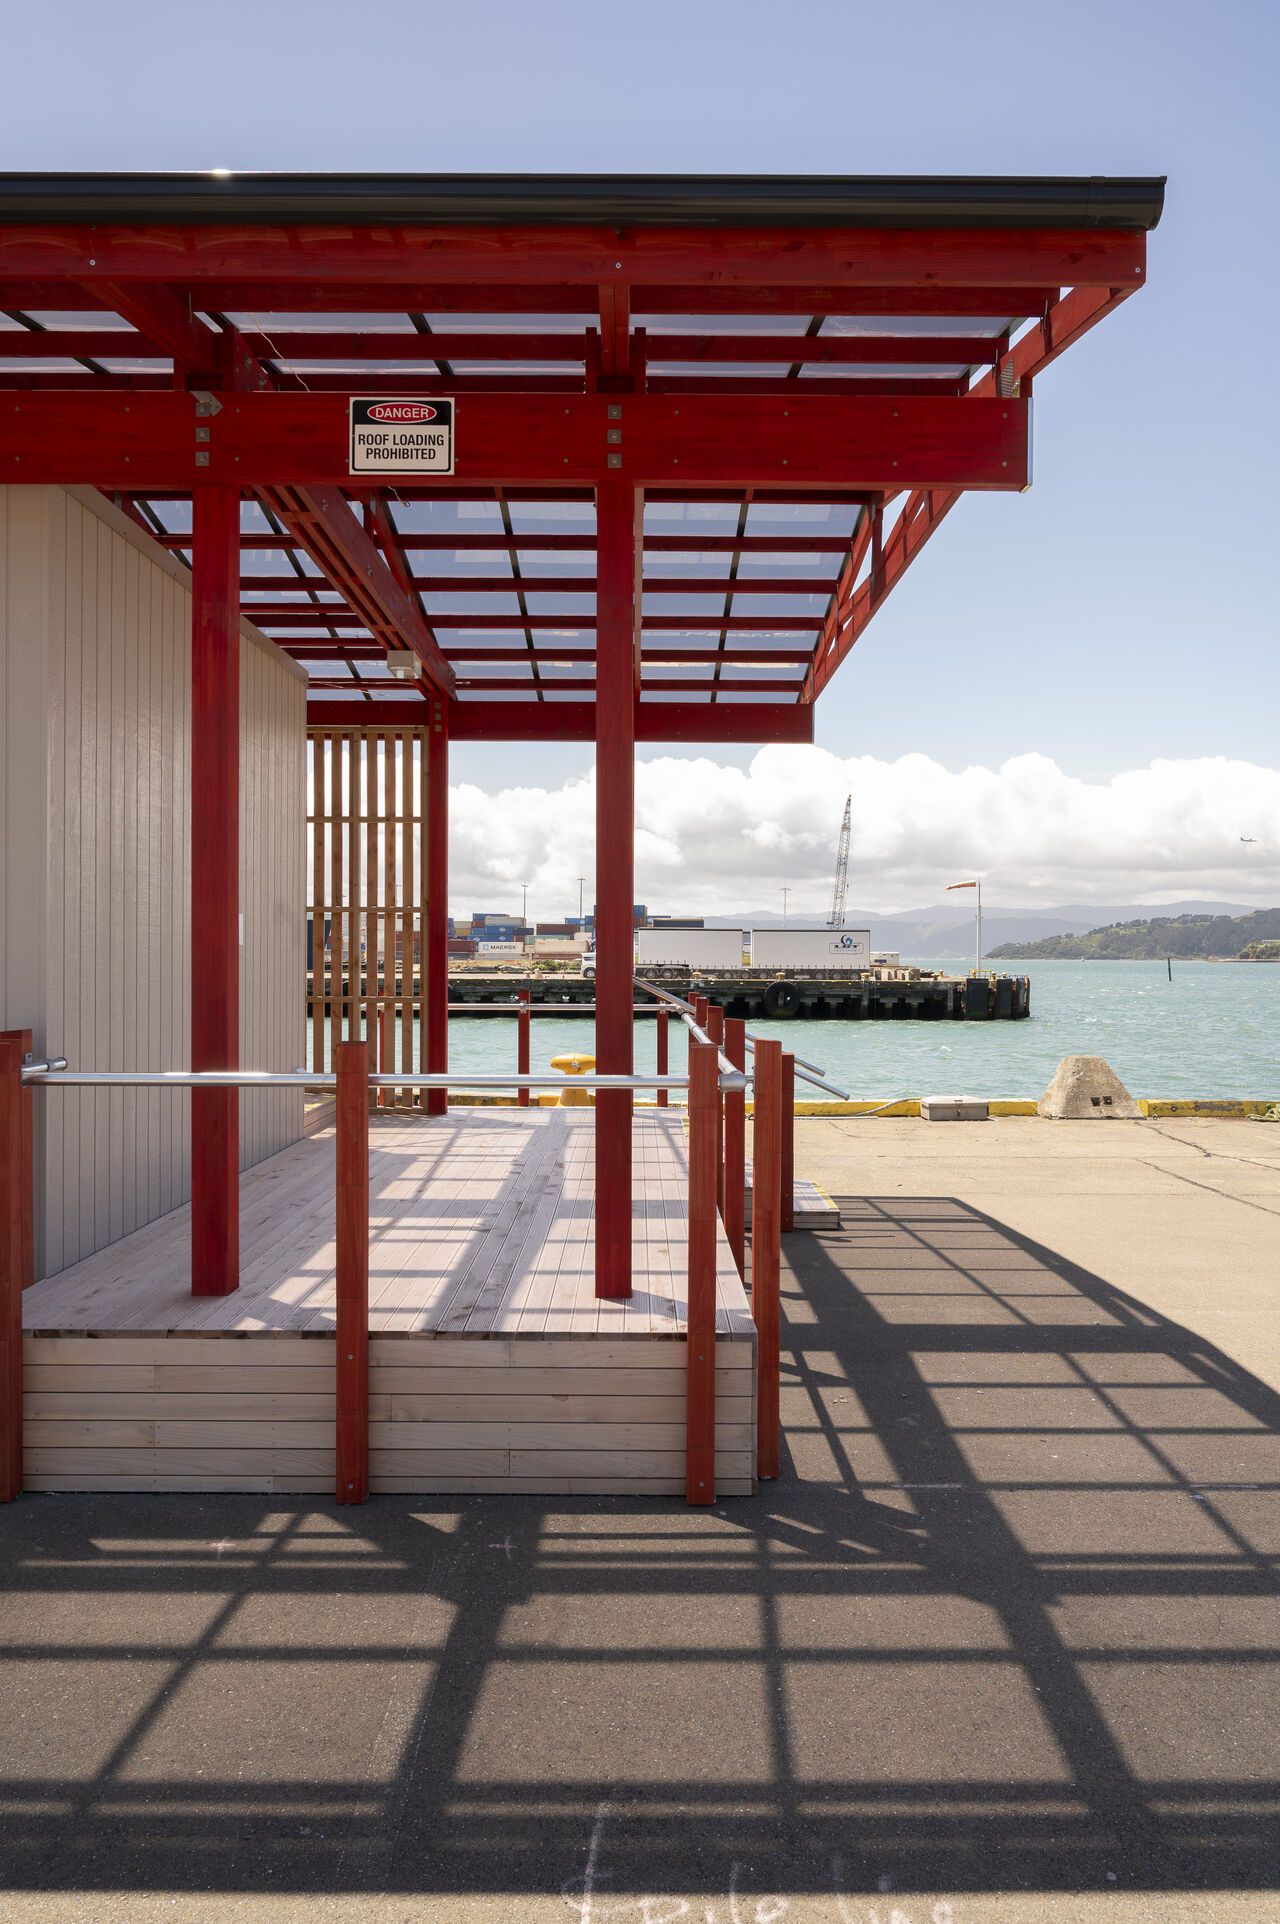
Solving the roofline
The canopy’s gable roof was designed without a central ridge beam, which put extra pressure on the flashing details where the two roof planes meet. Getting that junction weathertight in a high wind, high spray environment meant working through a custom flashing solution rather than reaching for something off the shelf, alongside structural engineer TMCO and main contractor Makers Fabrication.
The result
The finished canopy gives the Marine Base pods real shelter without losing light or the sense of the timber structure underneath. It’s also proof of what the system can handle under pressure: since completion, Makers of Architecture has come back to UGS with three further enquiries, including one large commercial canopy and two residential projects.
Project credits: Architect: Makers of Architecture. Structural engineer: TMCO. Main contractor: Makers Fabrication. System: UGS Clearspan Glazing Bar.
Read the full project write-up on EBOSS.