
Concept to Completion
At Te Mirumiru daycare in Kawakawa, UGS supplied a ClearSpan glazing walkway connecting the classrooms straight through to the playground
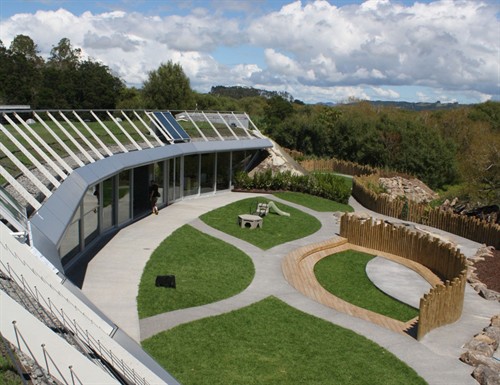
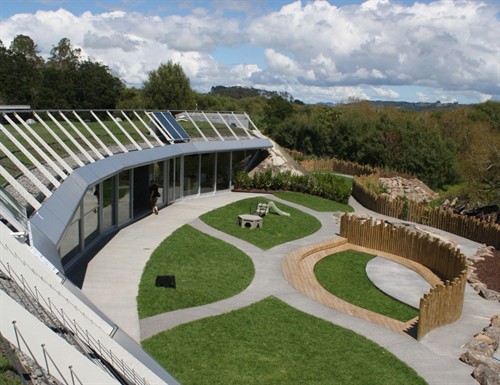
At Te Mirumiru daycare in Kawakawa, UGS supplied a ClearSpan glazing walkway connecting the classrooms straight through to the playground. It isn’t a small feature tacked onto the award-winning building; it’s 42 metres of continuous glazing, curved the whole way to follow the line of the building, and it runs directly off the classroom roofline rather than sitting apart from it.
Part of an award-winning building
The centre itself, Te Mirumiru, is a Ngāti Hine early learning facility in Kawakawa, and a genuinely notable piece of architecture in its own right. Designed by Phil Smith Architects, it picked up a World Architecture News Award for a design shaped around the Māori concept of Papatūānuku, the earth mother, with the building taking on a rounded, womb-like form that appears to rise straight out of the land. It’s built with sustainability in mind too: a green roof that helps it settle into the surrounding landscape, passive design for natural ventilation and thermal comfort, and solar panels that double as safety railing along the roofline.
Extending our walkway directly off that classroom roofline meant matching that same curve rather than working against it, so the canopy reads as part of the original design rather than a later addition.
Why continuous matters
Te Mirumiru’s whole identity as a building comes from that curve, so breaking the walkway into straight sections would have meant working against the same form that earned it international recognition in the first place. Running it as one continuous piece meant every metre of glazing had to trace the building’s existing line exactly, calculated and cut to match a structure that was already standing rather than designed alongside it from scratch.

From render to reality
The concept render for this project turned out to be a good early sign of how the rest of it would go. What was drawn up matched what went up, curve for curve. That kind of accuracy only happens when the design and the install are working from the same page from day one.
That install was handled by Dynamic Outdoor Solutions, one of our long-standing partners and a team we’ve built ClearSpan projects with right across the country.
Now part of the daily routine
The walkway is doing exactly what it was built for: keeping kids and staff dry and connected between classrooms and the playground, rain or shine. It’s the kind of project that’s easy to get excited about on paper, but the real win is watching it settle in and become just another normal part of the day.
Project credits: Architecture: Phil Smith Architects. System: UGS ClearSpan Glazing. Installation: Dynamic Outdoor Solutions.